Cascina dei Cimbri
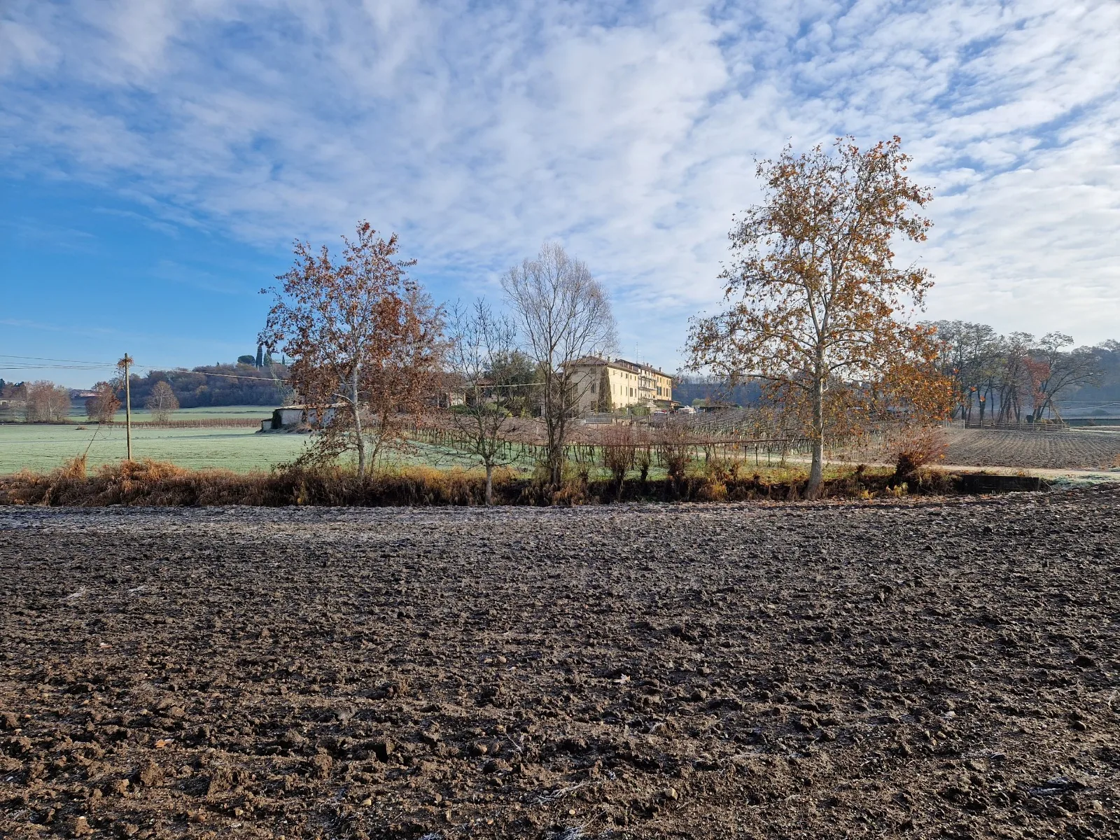
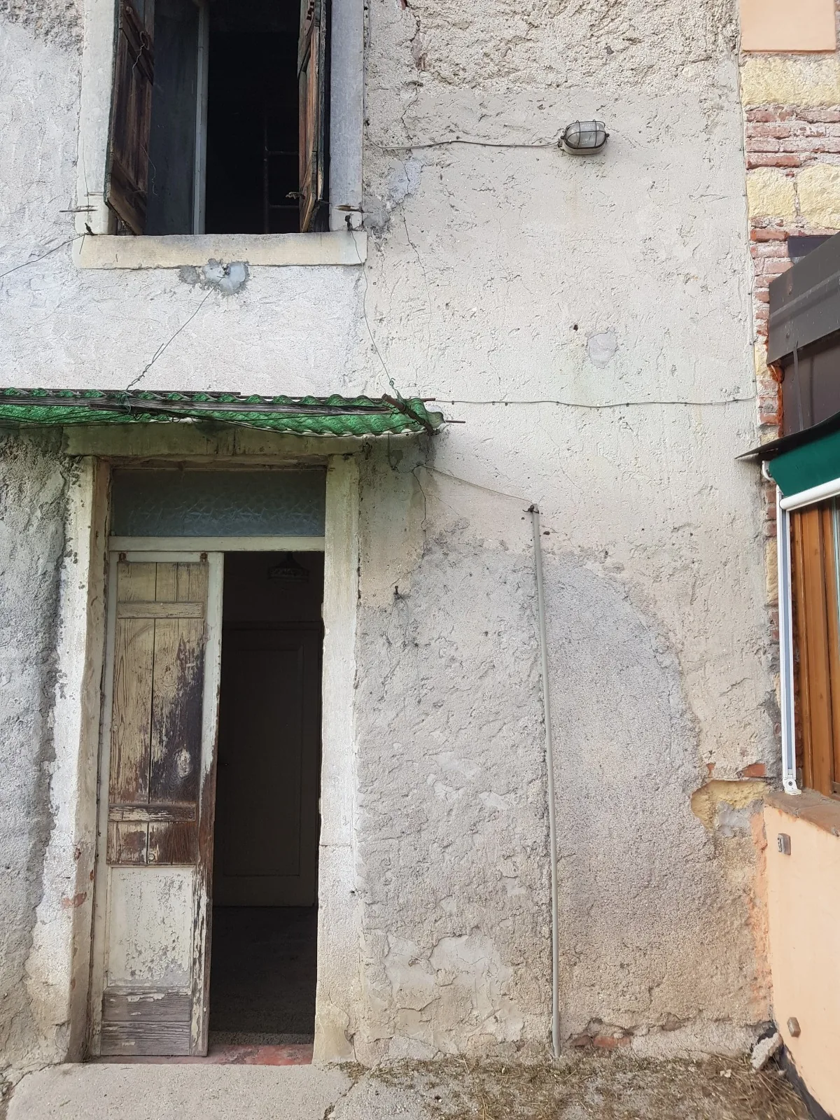
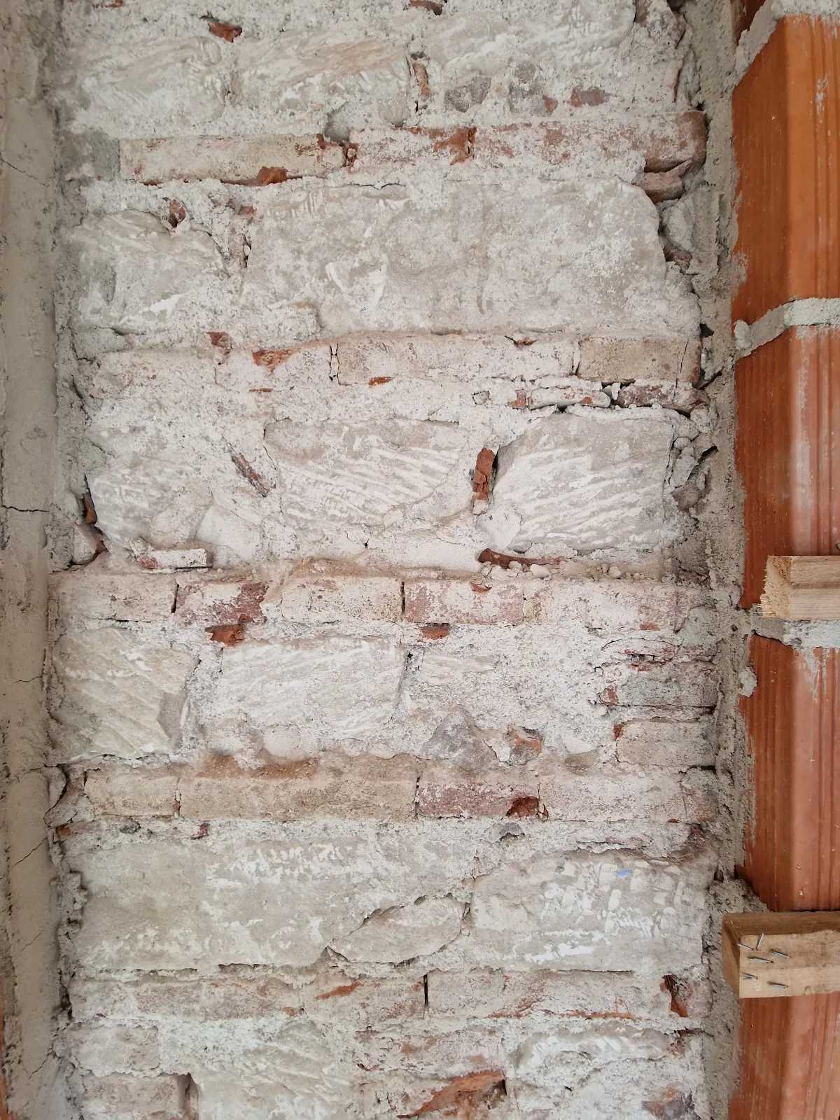
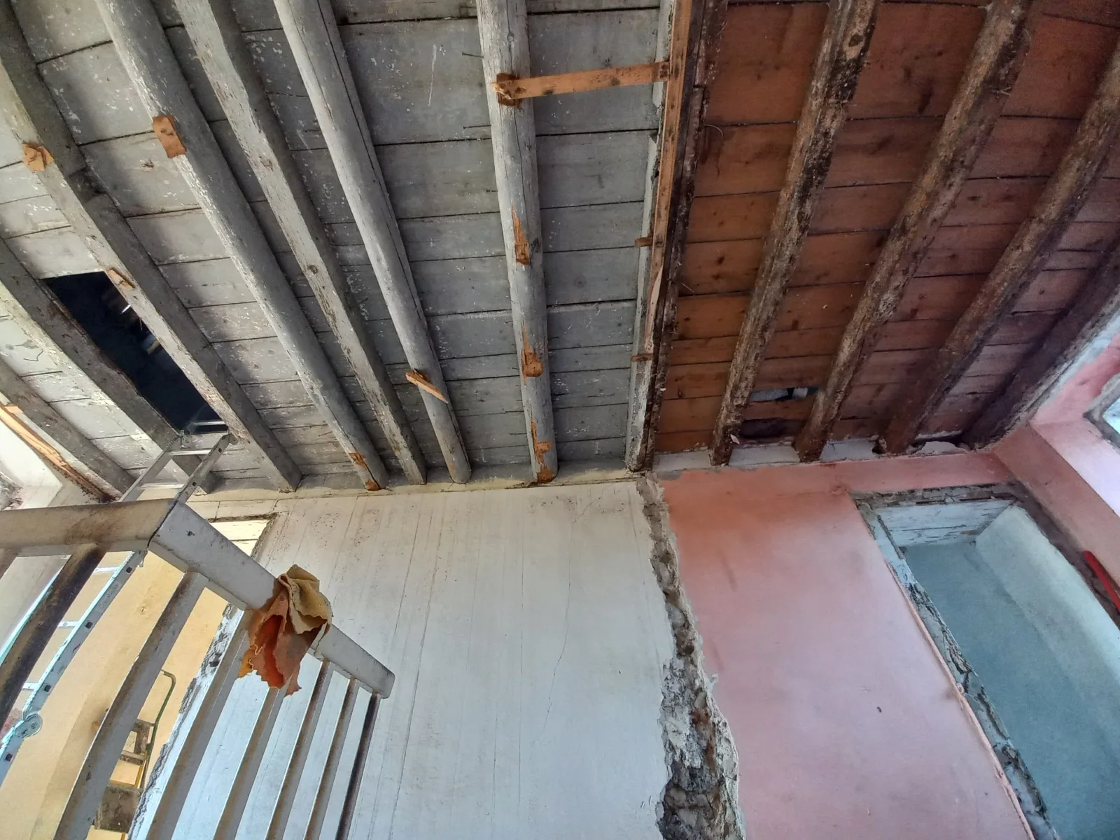
A rural residence in the farming landscape of San Giorgio in Salici, in the municipality of Sona, regains functionality, comfort and balance with its context: a deep renovation, told here from the building site.
- Location
- San Giorgio in Salici
- Type
- Renovation of a rural residence
- Context
- Agricultural landscape

The project
The reorganisation of the interior spaces brought more functional, luminous and coherent rooms: a new layout, revised partitions and technical counter-walls, together with the energy and building-systems upgrade that improves the performance and comfort of the house.
Particular care went into the envelope and the facades, seeking a balance between the traditional language of rural construction and contemporary technical solutions: materials, colours and finishes keep a sober image that settles naturally into the landscape.
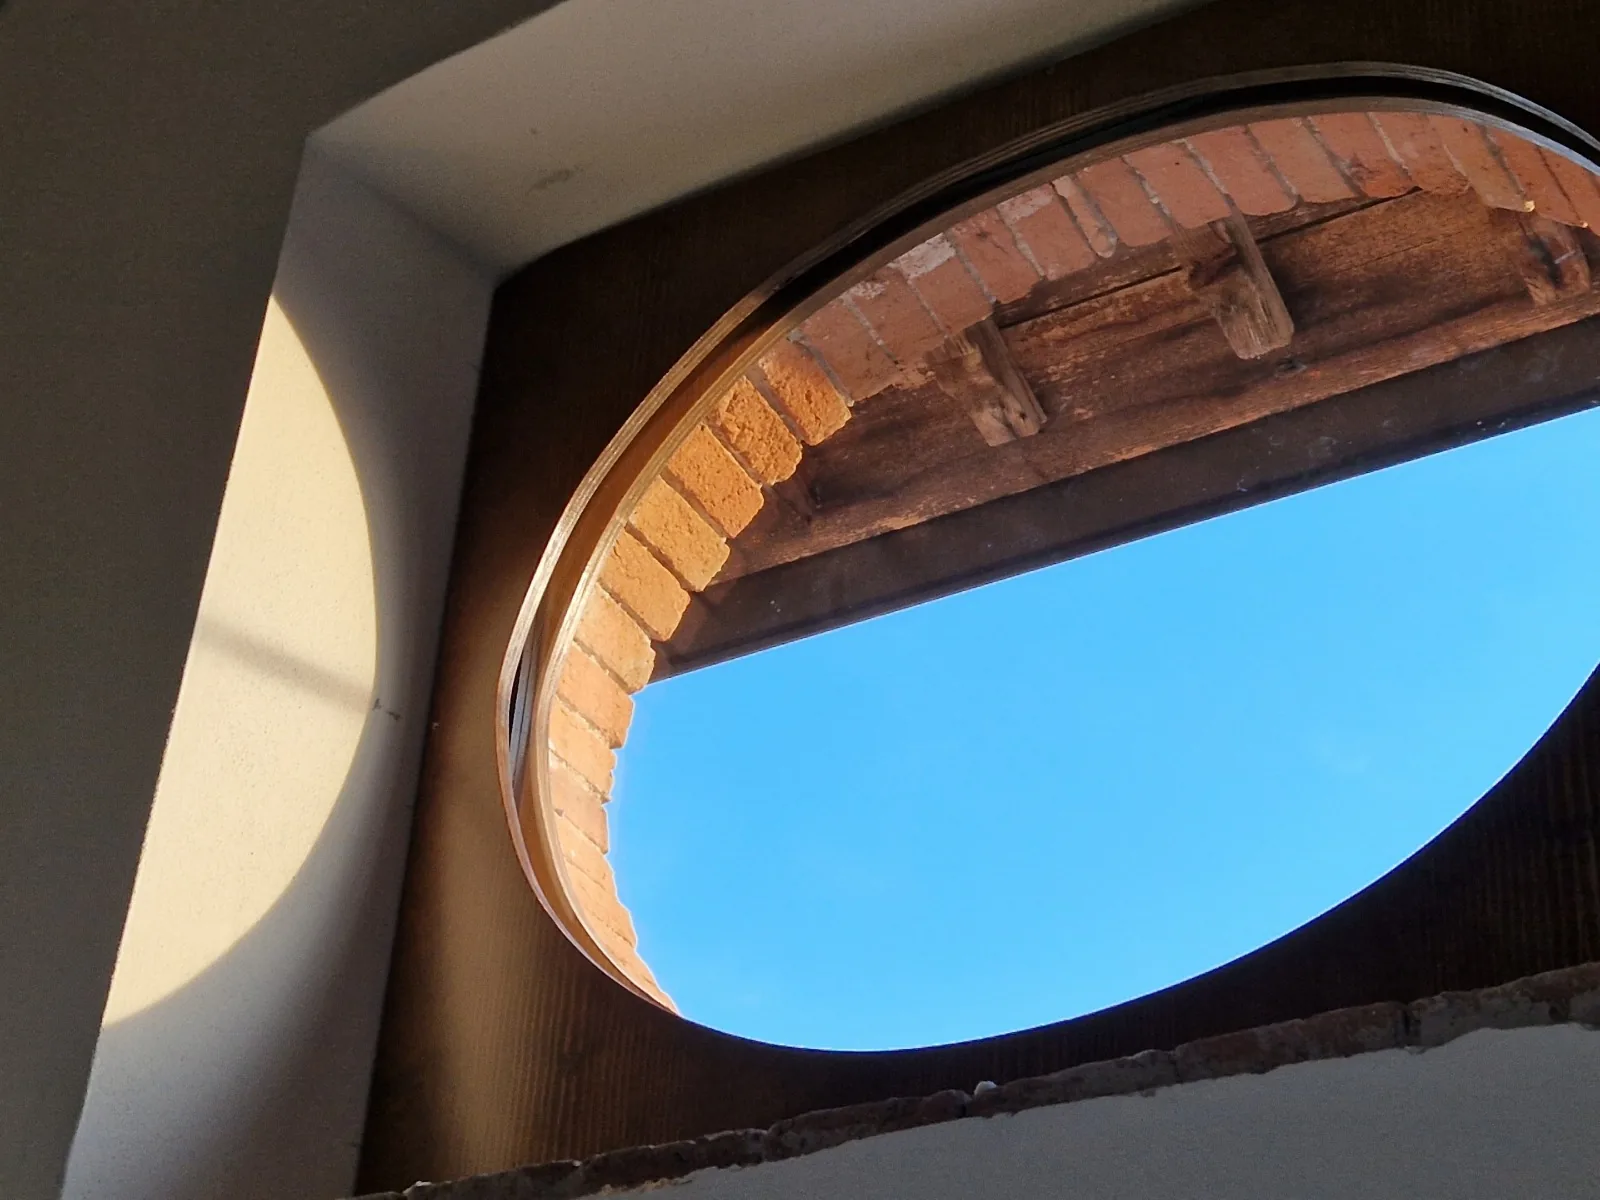
The outdoor spaces are conceived as a natural extension of the home: green areas, ancillary elements and the pool form a unified whole in which architecture and landscape converse through paths and views. These images tell the story of the site; the result is a residence renewed in function, energy performance and character.