Selected project
Casa N
A Lombard farmstead recovers its relationship with the landscape of the morainic hills.
- Location
- Desenzano del Garda
- Year
- 2018—2020
- Type
- Residential renovation
- Floor area
- 200 m²
- Context
- Landscape restriction

The project
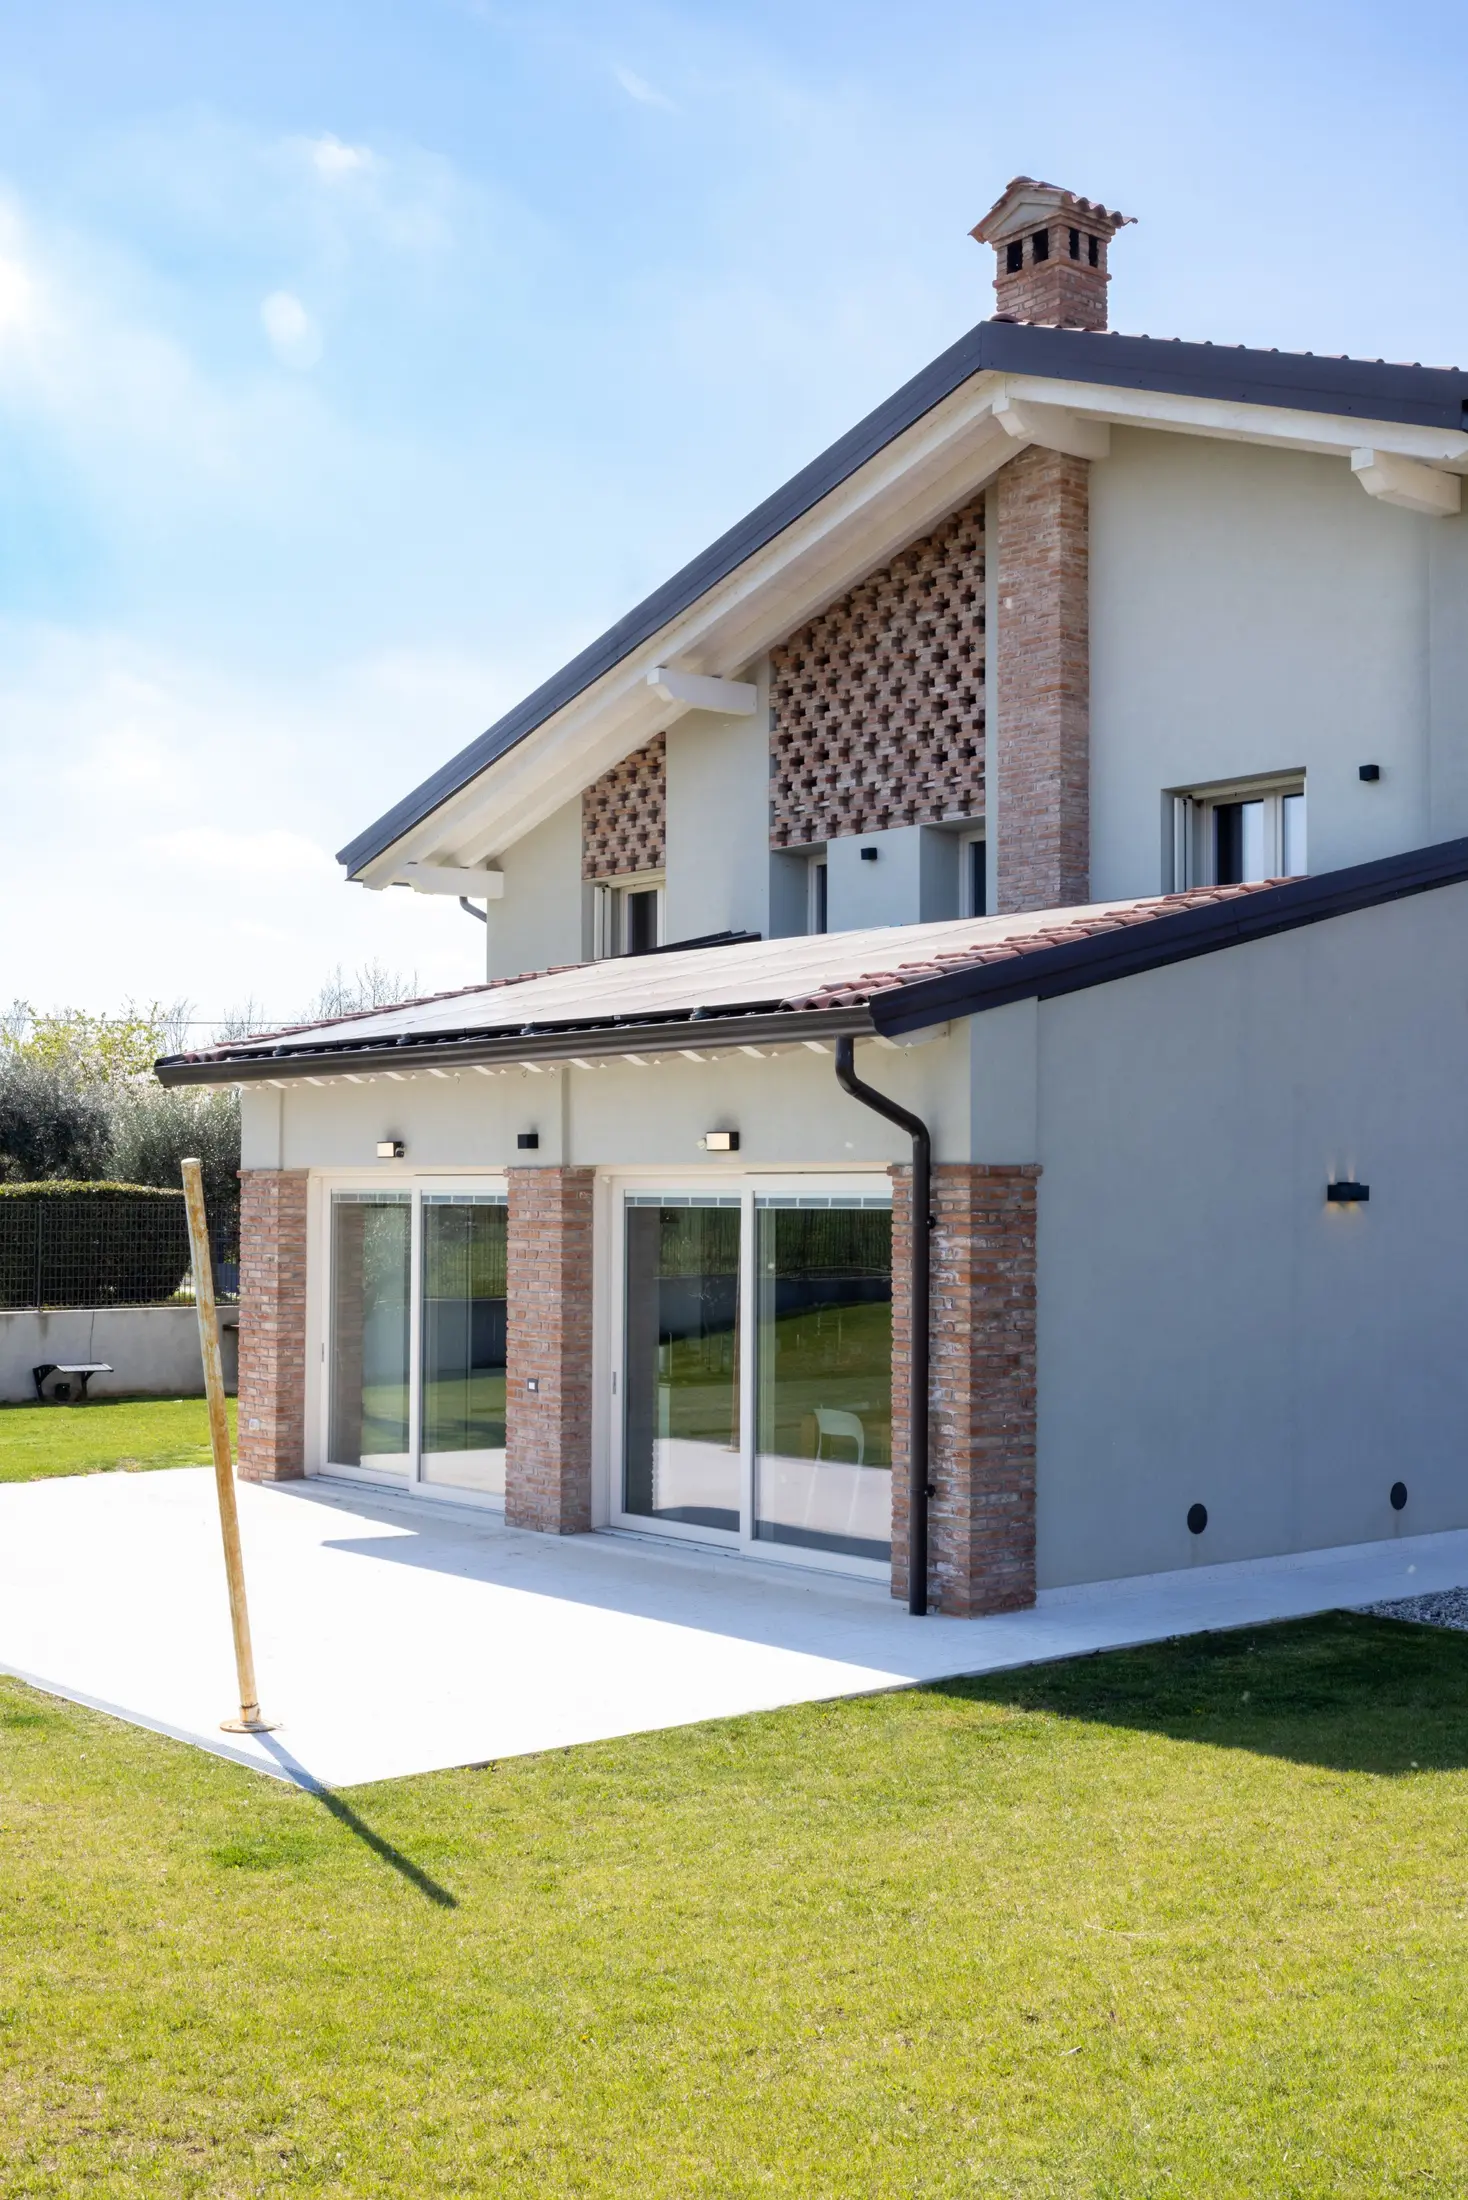
Through demolition and reconstruction, the project transforms and extends the end section of a farmstead. On the ground floor the spaces of daily life open towards the garden; the more private rooms are placed on the upper level.
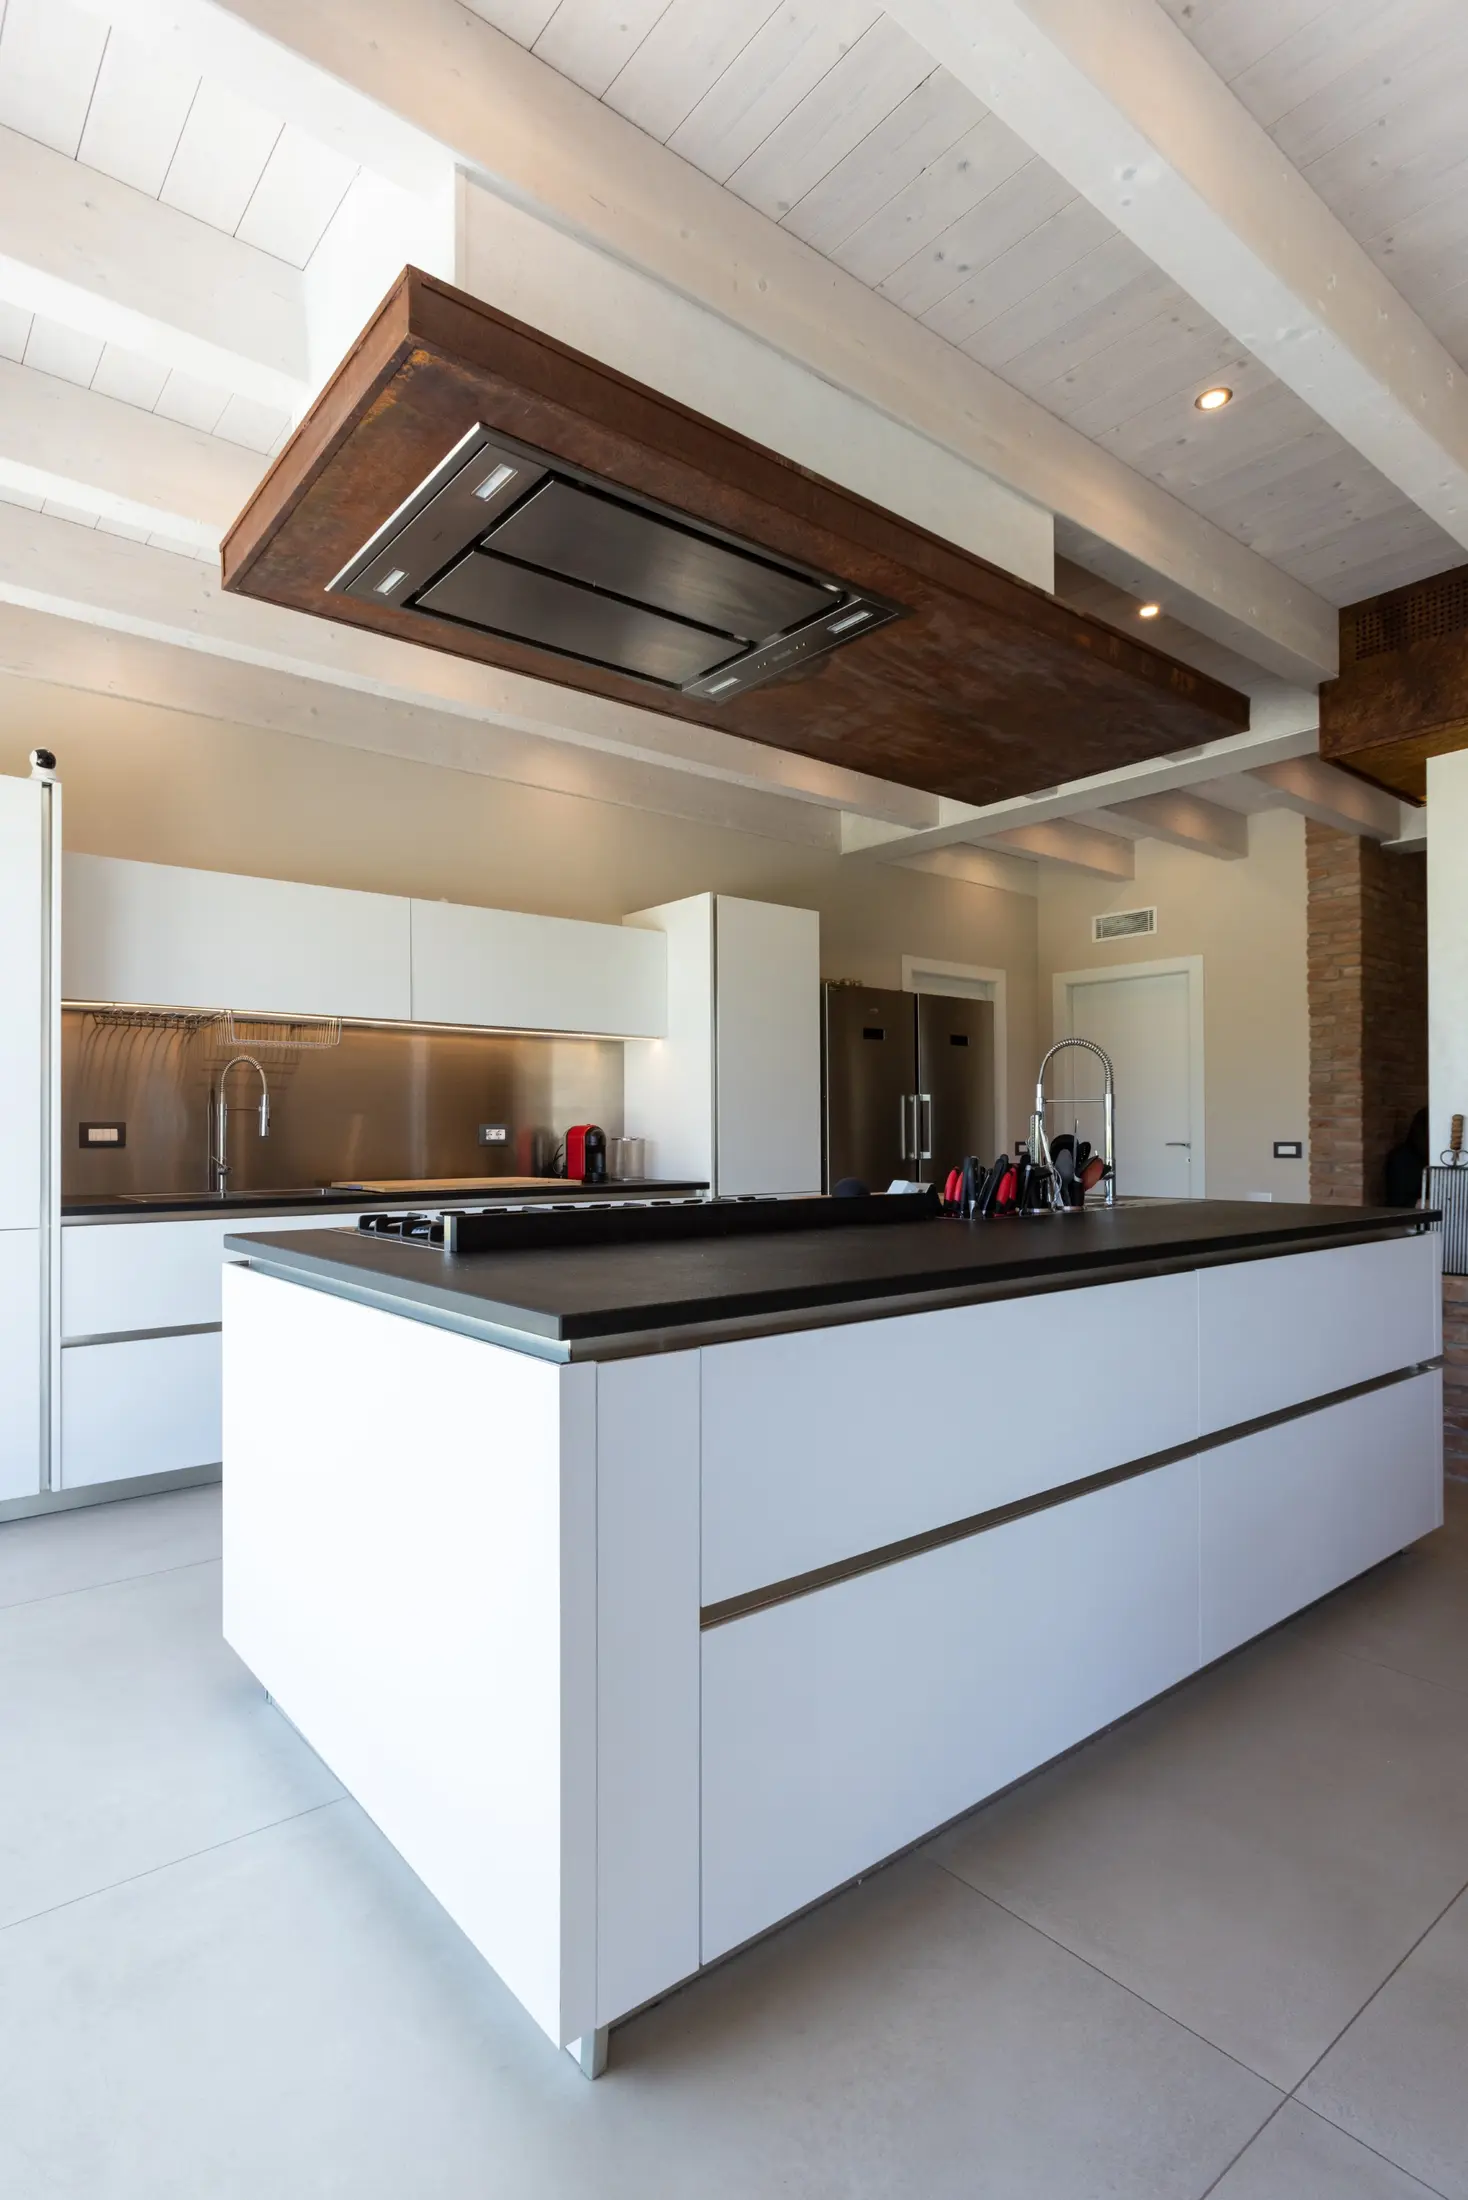
The corten steel staircase is the material heart of the house: suspended treads spring from a core clad in reclaimed bricks. The same metal shapes the fireplace and links living room and kitchen.