Selected project
Casa A
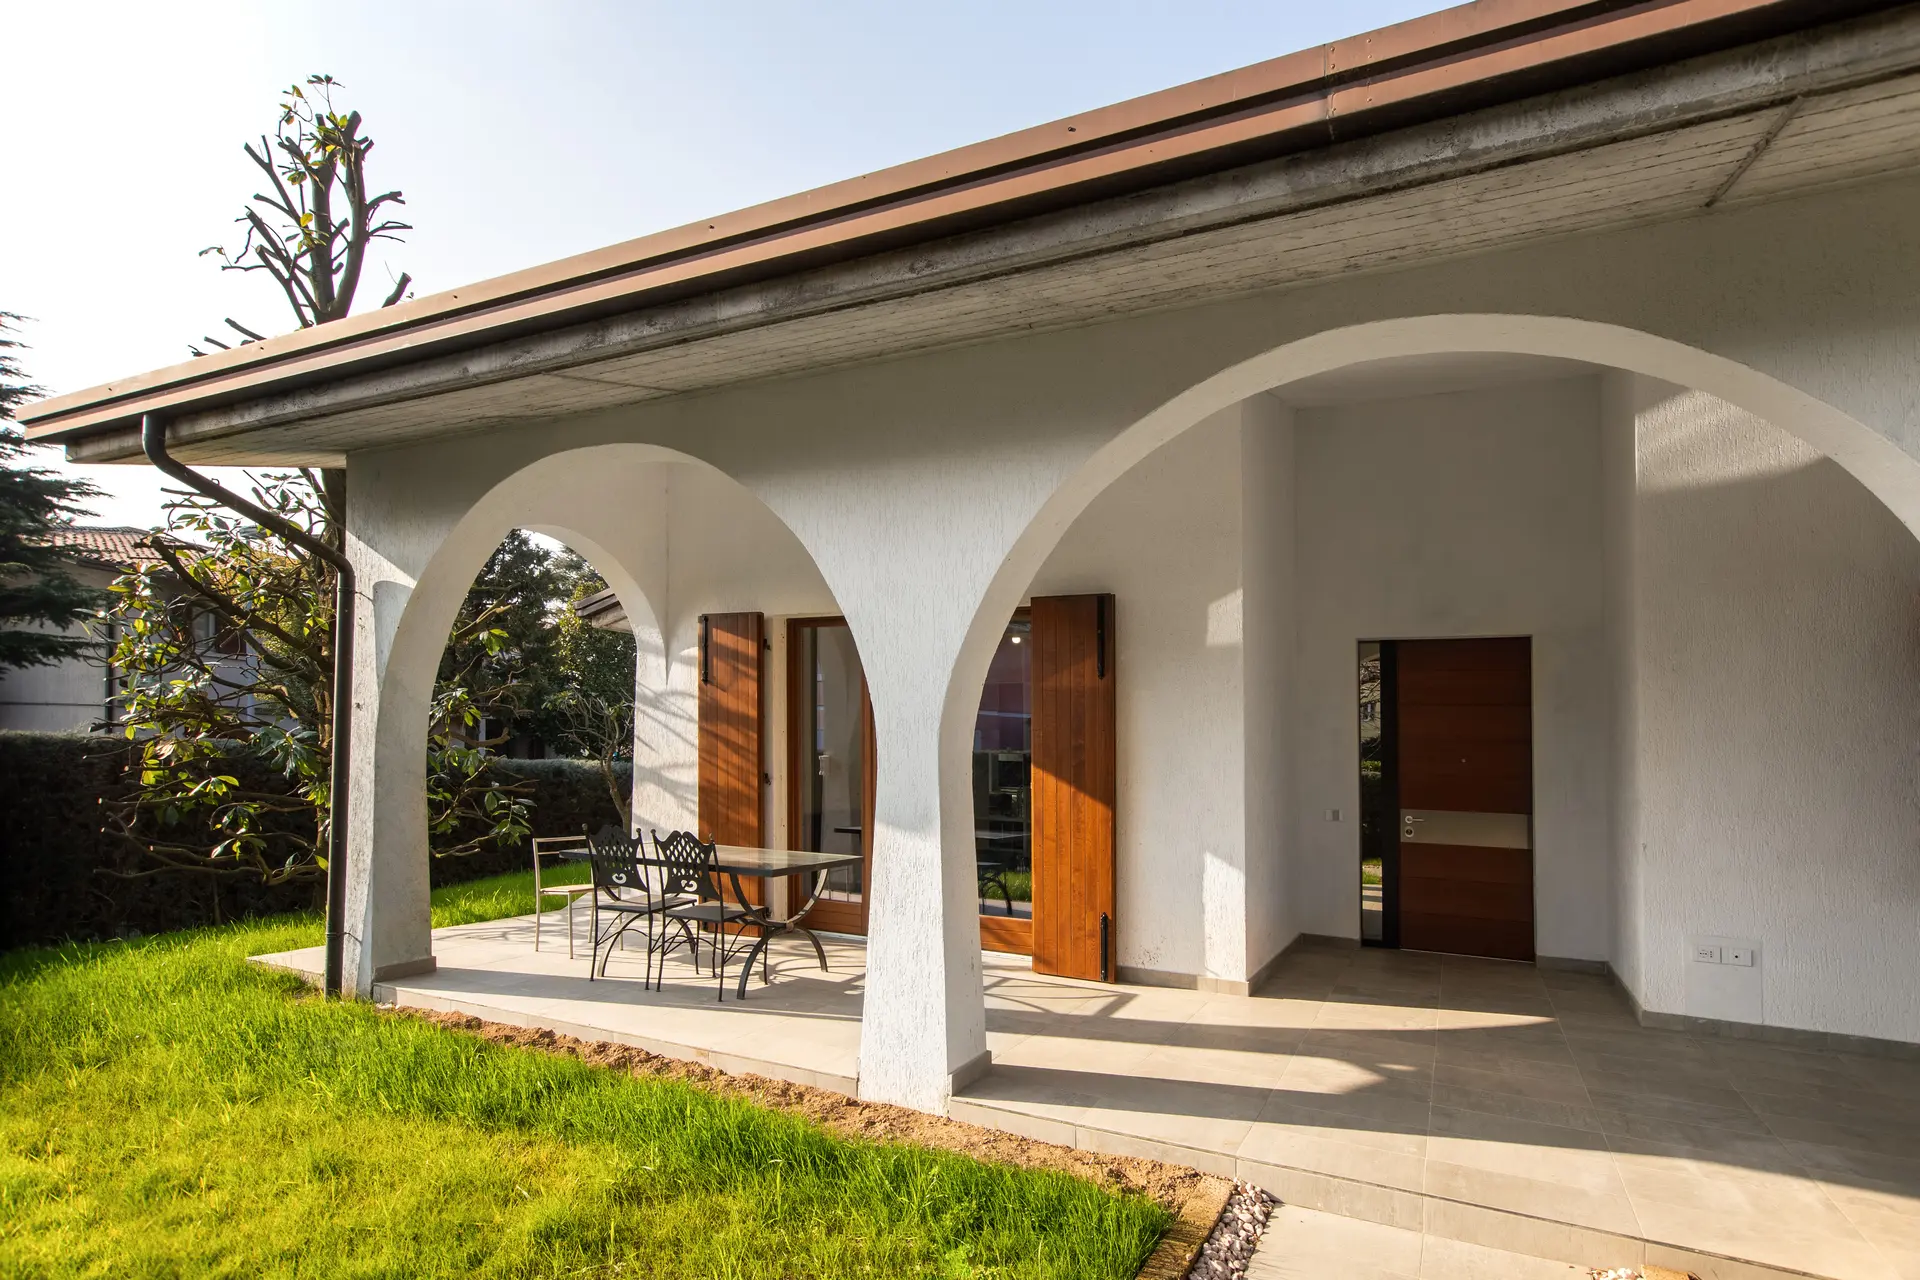
A light-filled house, measured out by timber screens, deep openings and continuity between interior and garden.
- Location
- Basso Garda
- Type
- Renovation and interiors
The project
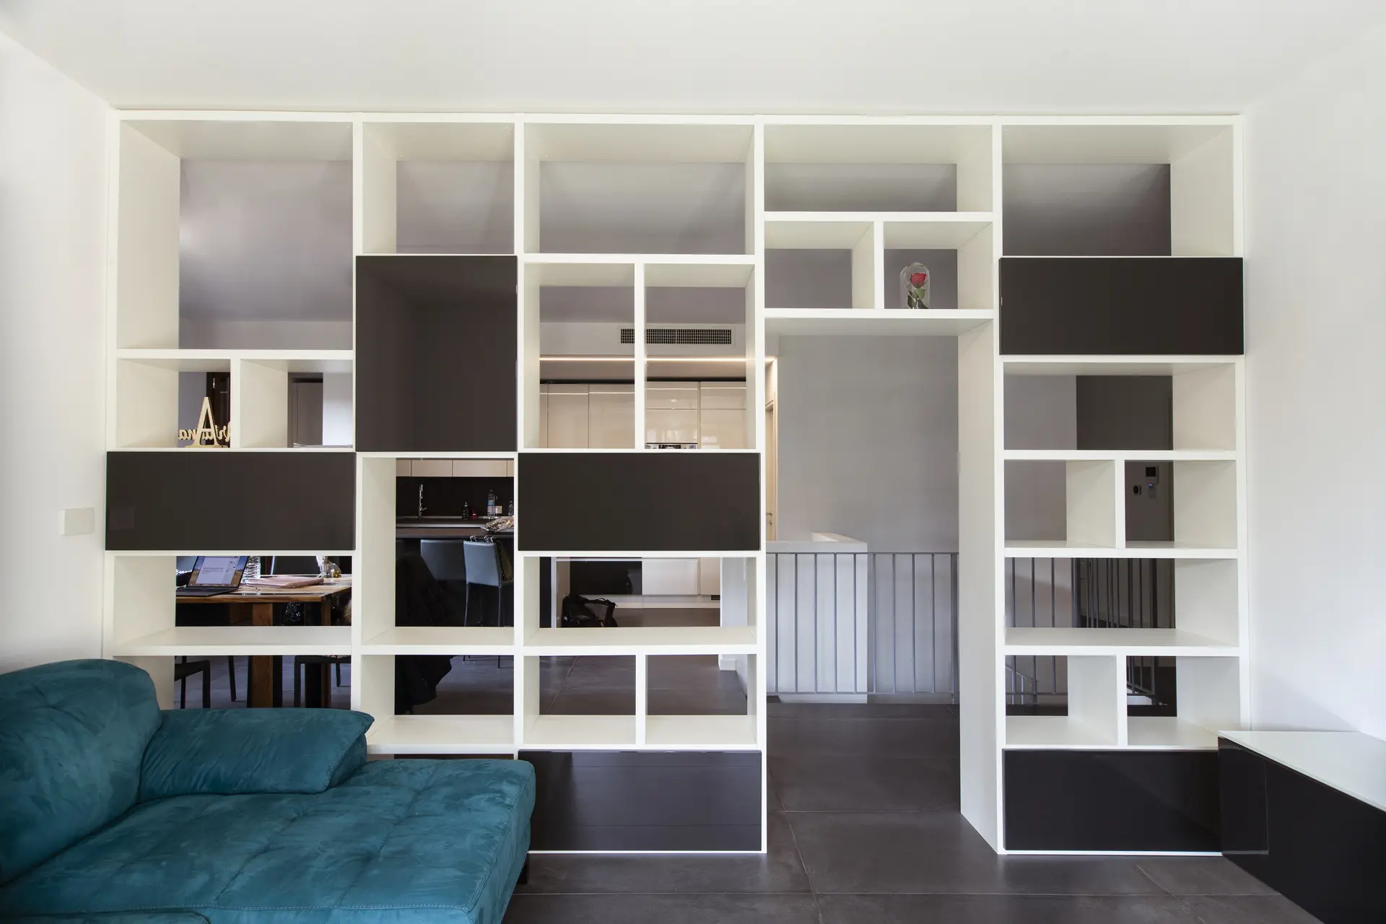
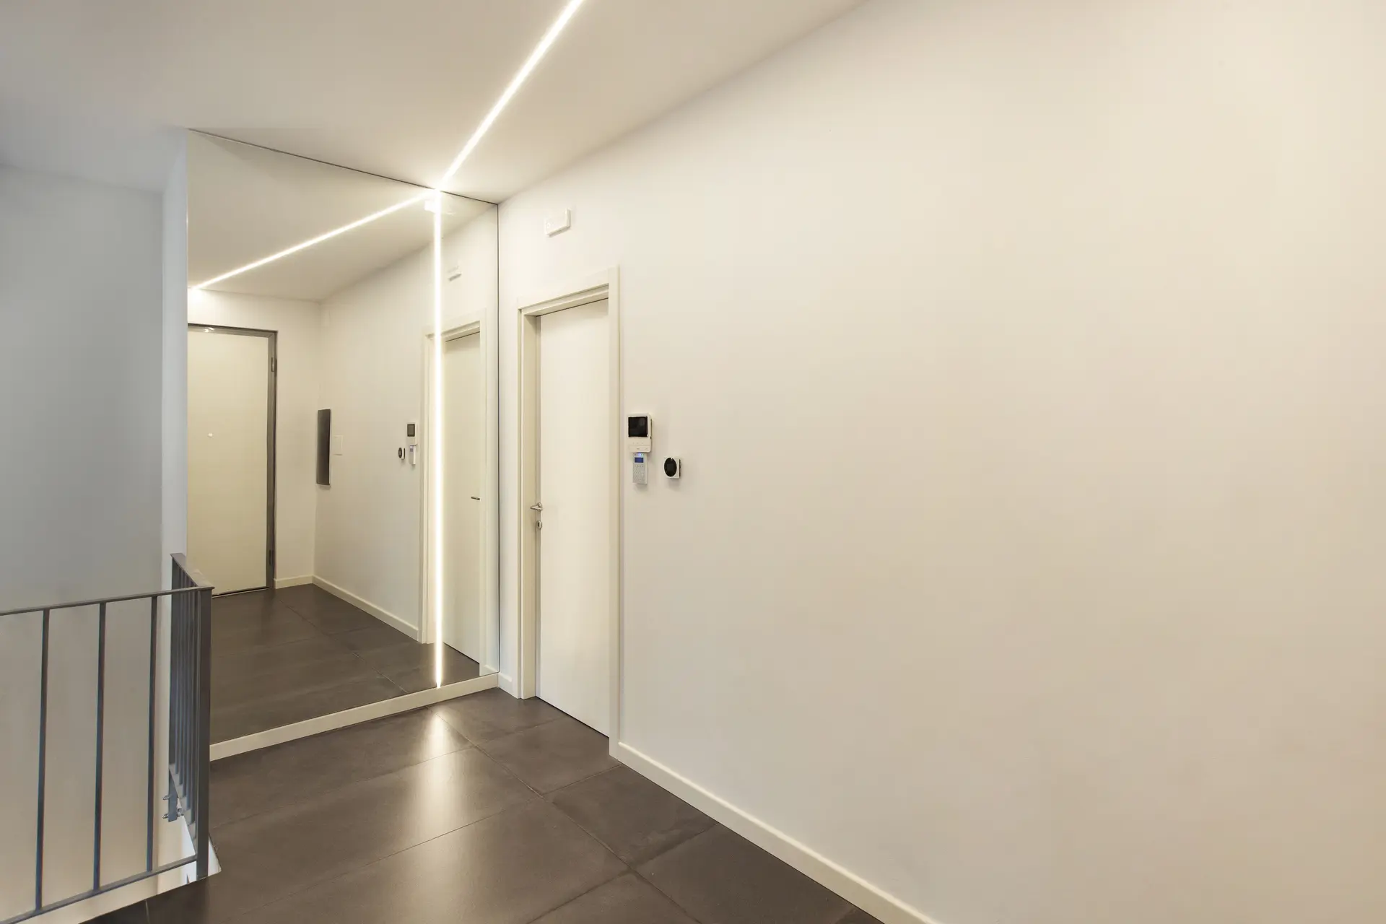
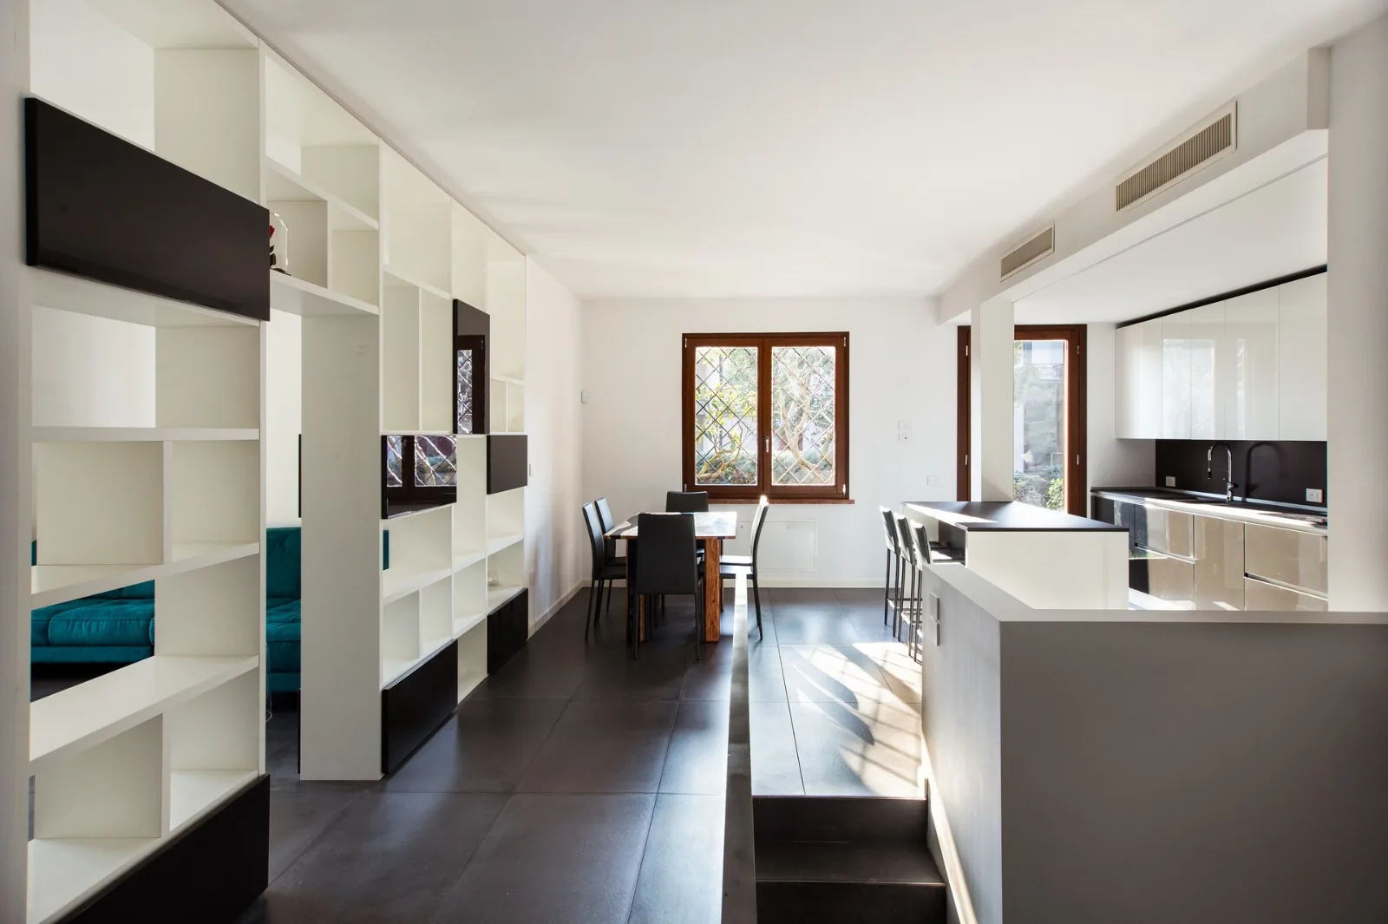
The project builds an open, calm domestic sequence. Bespoke furniture and pale surfaces guide the eye, while the porch extends the spaces of the house towards the garden.
Materials give the rooms their rhythm: natural wood, dark details and mineral tones define distinct zones without breaking the continuity of the whole.
Transformations
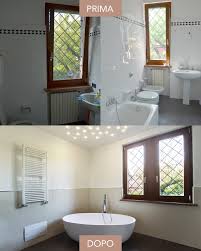
Before and after
Two rooms tell the story of the passage from the original state to the completed project.